
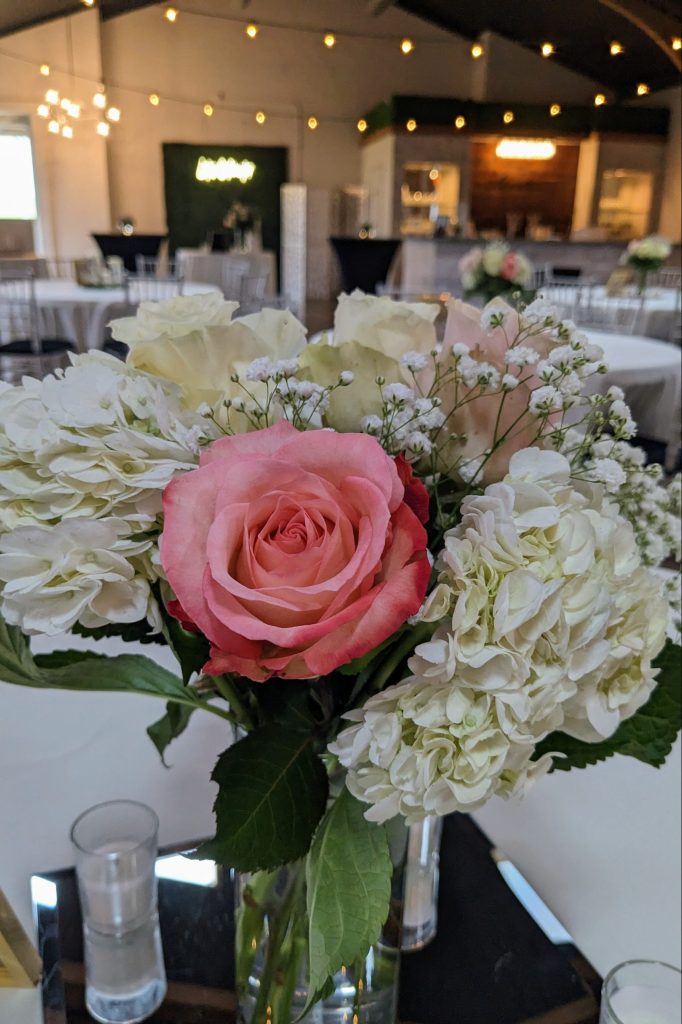
An awkward reception is rarely caused by one dramatic mistake. More often, the room is too large for the guest count, the bar pulls people away from the action, the dance floor interrupts dinner service, or the transitions leave guests unsure where to go next.
To choose a reception hall in Kansas City that feels comfortable, evaluate the room while imagining it full. Look at scale, sound, lighting, sightlines, seating, service paths, and the movement between cocktails, dinner, speeches, dancing, and departure.
When couples ask us how to avoid an awkward reception hall, we focus on proportion and movement. The room should feel comfortably full at the expected guest count, keep key moments visible and audible, and allow guests, servers, and entertainers to move without competing for the same paths.
Table of Contents
- Choose the Right Scale for the Guest List
- Keep the Important Areas in Conversation with Each Other
- Use Sound and Lighting to Create Zones
- Plan the Arrival and First 20 Minutes
- Protect Service Paths and Accessibility
- Match the Hall to the Kind of Reception You Want
- Test a 110-Person Reception Layout Before Booking
- Frequently Asked Questions
- See How Your Reception Layout Feels at Our Venue
Choose the Right Scale for the Guest List
A room near its maximum can feel cramped once the dance floor, buffet, bar, DJ, cake, gift table, and accessible aisles are added. A room designed for a much larger group can scatter energy and make speeches feel remote.
Ask for photographs and floor plans from receptions near your count. A review on our home page describes the venue as working well for a reception of about 100 guests, but your own layout and service plan should guide the decision.
Keep the Important Areas in Conversation with Each Other
The dance floor should be visible enough to invite participation without blocking tables. The bar should be easy to find without sending guests into a separate world. The buffet should allow a line without crossing the room’s main traffic path.
Stand where a guest at the farthest table would sit. Can that person see the couple, hear the toast, and reach the restroom without crossing behind a speaker? Small layout decisions determine whether the room feels inclusive.
Use Sound and Lighting to Create Zones
A reception needs different energy levels. Dancing can be lively while table areas remain comfortable enough for conversation. Ask how speakers are positioned, whether volume can be adjusted by phase of the event, and what the room sounds like when full.
Lighting should support dining, photographs, speeches, and dancing without leaving circulation routes dim. Our historic wood arches and 17-foot vaulted ceiling provide visual character, but couples should still review the event lighting available for their package and decor plan.
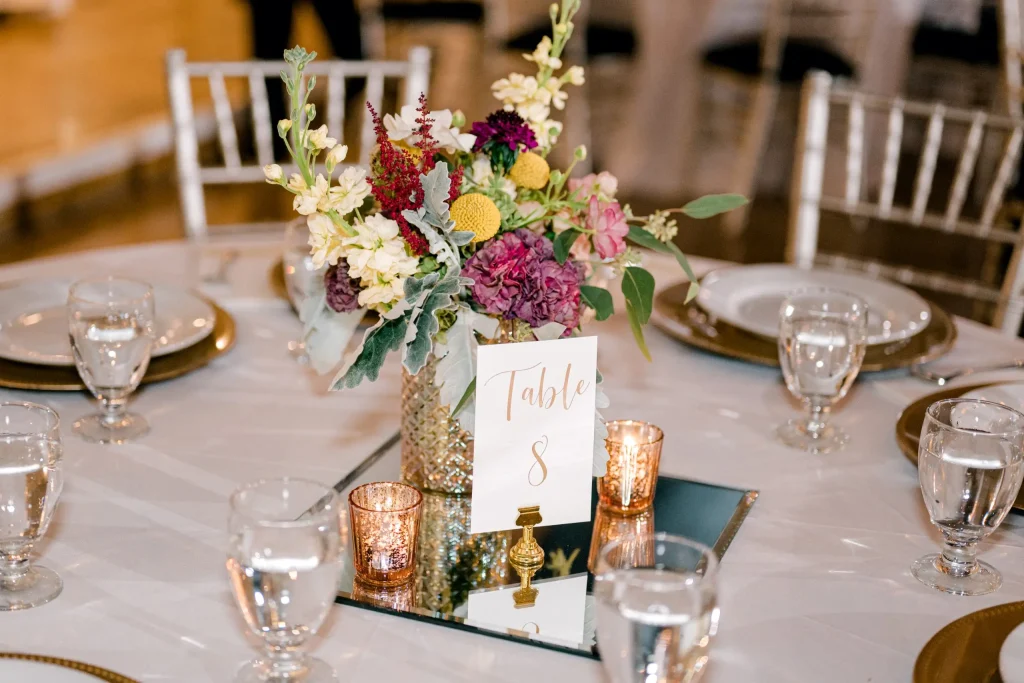
Plan the Arrival and First 20 Minutes
Guests form an impression before dinner. They need to know where to enter, place gifts, find a drink, locate their seat, and understand whether cocktail hour is indoors or in the courtyard. Signage should clarify the path without turning the room into a maze.
For a reception-only event, ask how the wedding party arrives from the ceremony site and where personal items are stored. If guests reach the hall first, the bar, music, seating, and staff should be ready to receive them.
Protect Service Paths and Accessibility
Servers need direct routes between the kitchen, buffet, tables, and clearing area. Guests using wheelchairs or mobility devices need adequate aisle width and predictable access to parking, entrances, restrooms, and key reception areas.
A realistic floor plan should show these routes before decor is finalized. Oversized centerpieces, extra cocktail tables, photo installations, and entertainment equipment can reduce circulation if added after the layout is approved.
Match the Hall to the Kind of Reception You Want
A formal seated dinner, casual buffet, cocktail-style celebration, and dance-focused reception need different room balances. Decide what guests should spend most of the evening doing, then give that activity the best location and enough space.
We offer reception-only package options with different access and service levels. Review the current package details and ask the team to show a floor plan for your guest count, meal style, and entertainment.
Test a 110-Person Reception Layout Before Booking
Picture a 110-person reception with round tables, buffet service, a hosted bar, DJ, dance floor, cake table, photo booth, and two wide accessibility aisles. Ask the venue to place every element on one scaled plan. Then stand at the farthest table and trace the route to the bar, buffet, dance floor, and restroom.
This exercise often reveals problems an empty-room tour hides. A photo booth may narrow the service path, a bar line may separate guests from the dance floor, or the buffet may compete with the entrance. Revising the layout on paper is easier than correcting guest flow during the reception.
Frequently Asked Questions
How large should a reception hall be for 100 guests?
There is no universal square-foot answer because the meal, tables, bar, dance floor, entertainment, and buffet change the layout. Ask to see a 100-person plan with all required features.
Where should the bar be placed at a wedding reception?
The bar should be easy to locate and reach without blocking the dance floor, buffet, entrance, or main service path. Its placement should keep guests connected to the celebration.
How can a large reception room feel more intimate?
Use a scaled floor plan, grouped seating, intentional lighting, visible focal points, and activity zones that bring people closer without narrowing important aisles.
What should couples test during a reception hall tour?
Test sightlines, sound, walking routes, lighting, parking-to-entrance access, restroom location, bar flow, buffet space, and the room’s scale at your guest count.
Can we host a reception without the ceremony?
Yes. We publish reception-only packages for couples holding the ceremony elsewhere. Confirm current access, inclusions, coordination, and timing for your date.
See How Your Reception Layout Feels at Our Venue
Bring your guest range, meal style, and entertainment plan to a tour of our Kansas City event venue. Walk the room as a guest, compare reception-only options, and review a layout designed to keep your Kansas City celebration comfortable and connected.

Give The Martin Event Space a call at (816) 321-2789 if you’re looking for a place to host an event. Picking a venue can be harder than people think. You find one that’s too small. Another one is way over budget. Then there’s the place that looks great in photos but doesn’t feel right when you walk in.
That’s why we always tell people to come see The Martin for themselves. Walk through the space. Ask questions. Picture your event there. Whether you’re planning a wedding, a graduation party, a work event, or just getting family and friends together, we’ll show you around and let you decide if it feels like the right fit.